01 / Task
Best use for
commercial building
The owner needed to determine which format would ensure sustainable demand, regular traffic, and a commercially viable occupancy. The goal wasn't to select individual tenants, but to develop a holistic development model for the building.
Initial situation
Cultural heritage site
A large project without clear positioning. It was necessary to determine the most popular format.
The key question
Tenants
What features will ensure stable traffic and repeat visits?
Solution
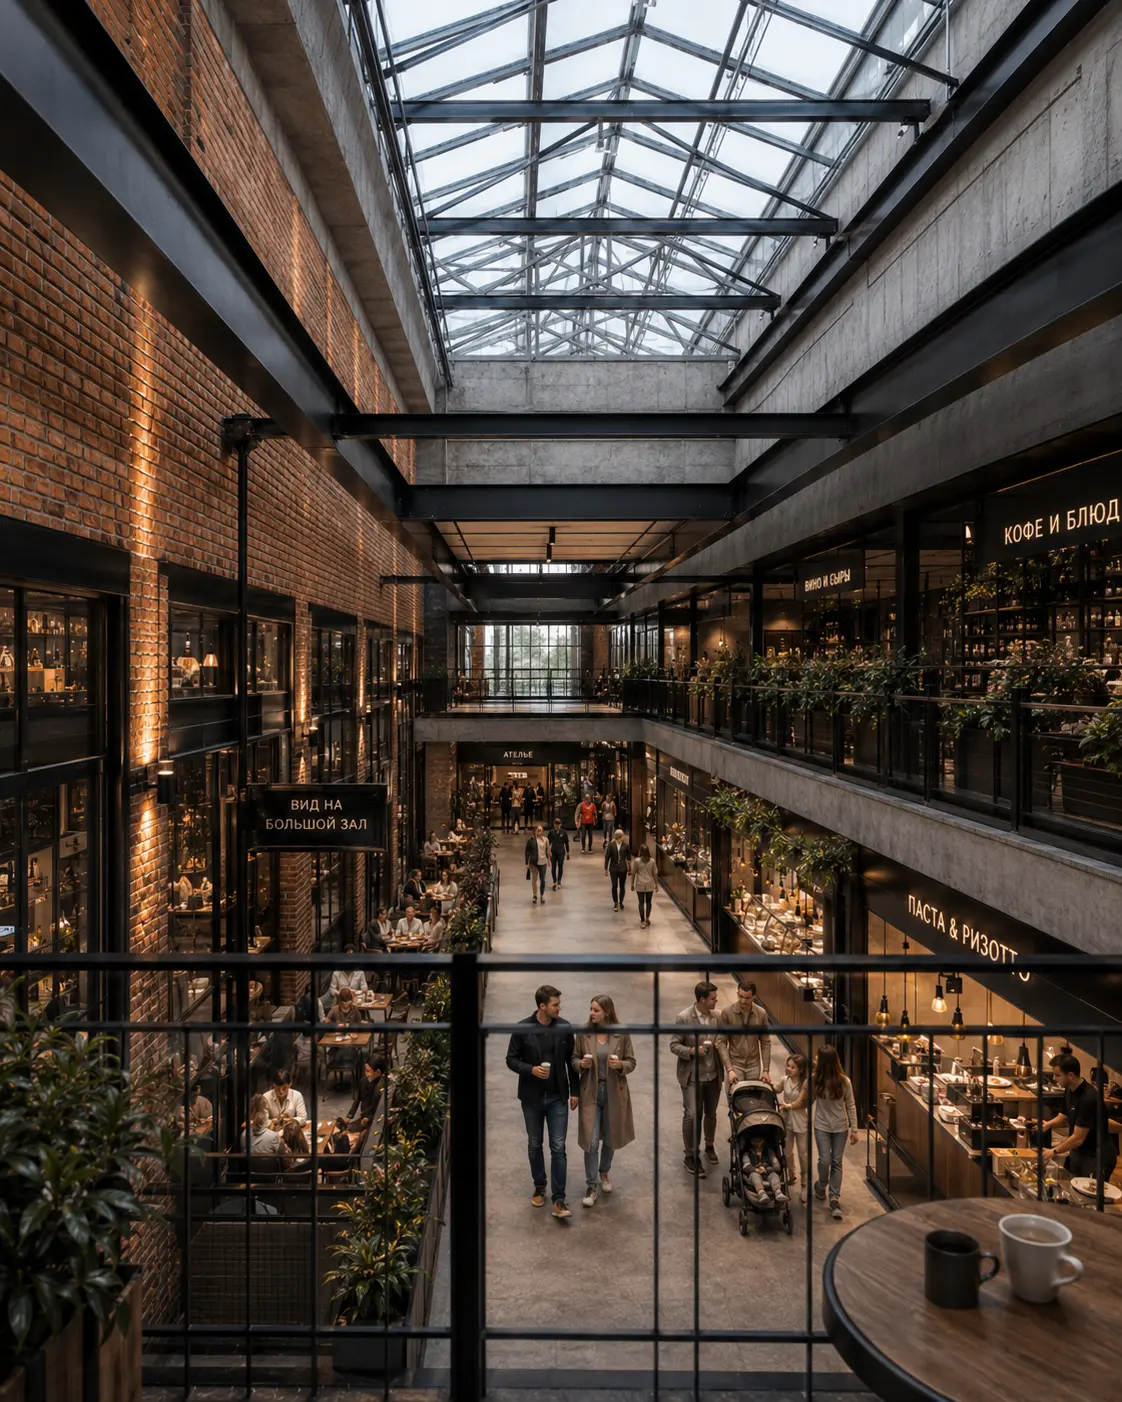
Modern generation shopping mall
Multifunctional shopping mall – a local and urban attraction
02 / Analysis and Audience
Justify the demand
and traffic sources
The concept is based on an analysis of the location, residential development, competitive environment, demand structure, and the behavior of potential visitors.
«"A place of attraction for city residents and tourists"»
The traditional shopping center didn't meet the demand structure. The facility required a hybrid model capable of simultaneously generating daily, weekly, and event-related traffic.
Object
10,950 m²
The project's GBA allows for the accommodation of different tenants while maintaining full-fledged public areas.
Usable area
9,280 m²
GLA is about 80% of area: can be used for commercial and public functions.
Planned cross-country ability
1 700
Traffic is generated by a combination of everyday shopping, sports, wellness, restaurants, children's leisure and events.
CA 01
Residents of the residential complex
The immediate core of demand is approximately 3,000 people. Key demand scenarios include food, services, sports, restaurants, and family leisure activities close to home.
CA 02
Residents of neighboring residential complexes within a radius of 1 km
Approximately 4,000 people within a one-kilometer radius. This audience generates regular demand for the supermarket, food court, wellness center, and children's spaces.
CA 03
The area's growing middle class
The area lacked modern infrastructure for sports, recreation, meetings, family leisure and weekend activities.
CA 04
Business centers and hotels in the area
They generate daytime and evening traffic: lunches, meetings, quick purchases, services, and visits to sports facilities.
CA 05
Residents of the center and tourists
A restaurant, spa, events, and unique public space allow the project to expand its reach beyond the immediate area.
03 / Methodology
Concept development
The work progressed from an analysis of external demand to the functional and commercial model of the property. Each function was assessed in terms of audience, frequency of visits, traffic, compatibility with other formats, and potential revenue.
Stage 01
Location and audience
The main sources of demand have been identified: nearby residential complexes, offices, hotels, residents of central areas, and tourist flow.
Stage 02
Market and
competitors
We analyzed existing shopping centers, their tenant composition, the quality of their offerings, and the unmet needs of their customers.
Stage 03
Functions
object
Various combinations of retail, restaurants, sports, spas, children's leisure, coworking, services, and event spaces were tested.
Stage 04
Economy
and risks
The sources of revenue, rental zones, attendance, percentage of turnover, parking restrictions, and the main risks of project implementation were assessed.
04 / Concept
A new perception of leisure spaces
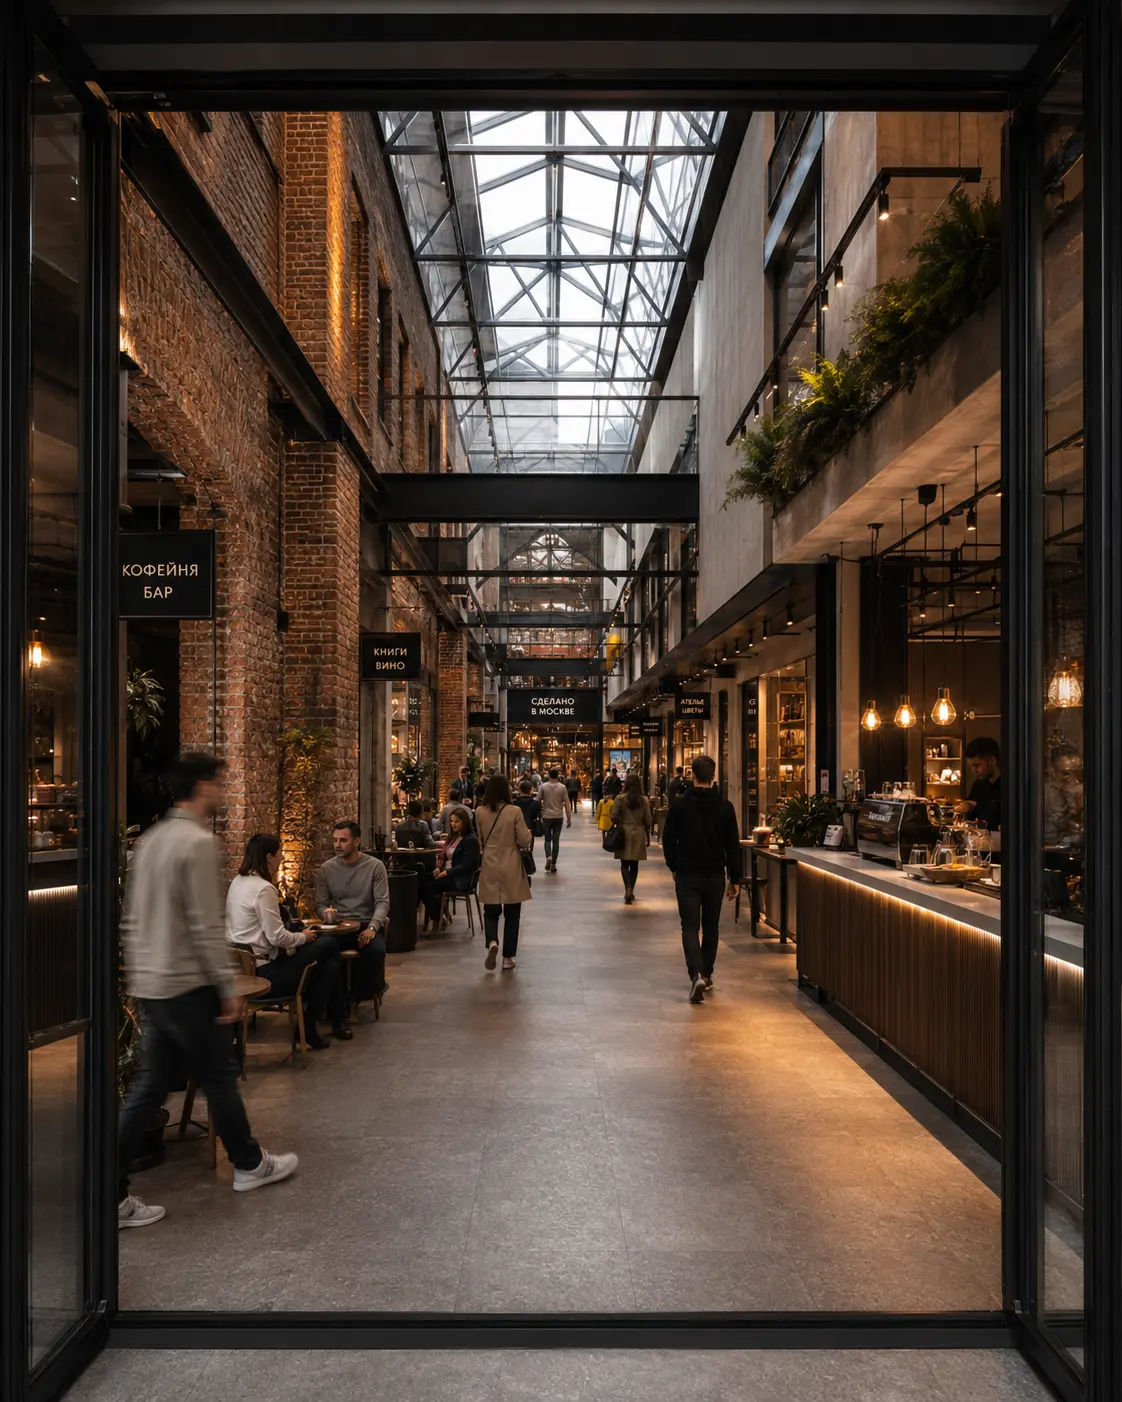
Instead of a classic shopping center, a hybrid model was proposed: the facility fulfills several visitor needs in a single visit—grocery shopping, eating, exercising, relaxing, bringing a child, working, meeting friends, or spending a day off.
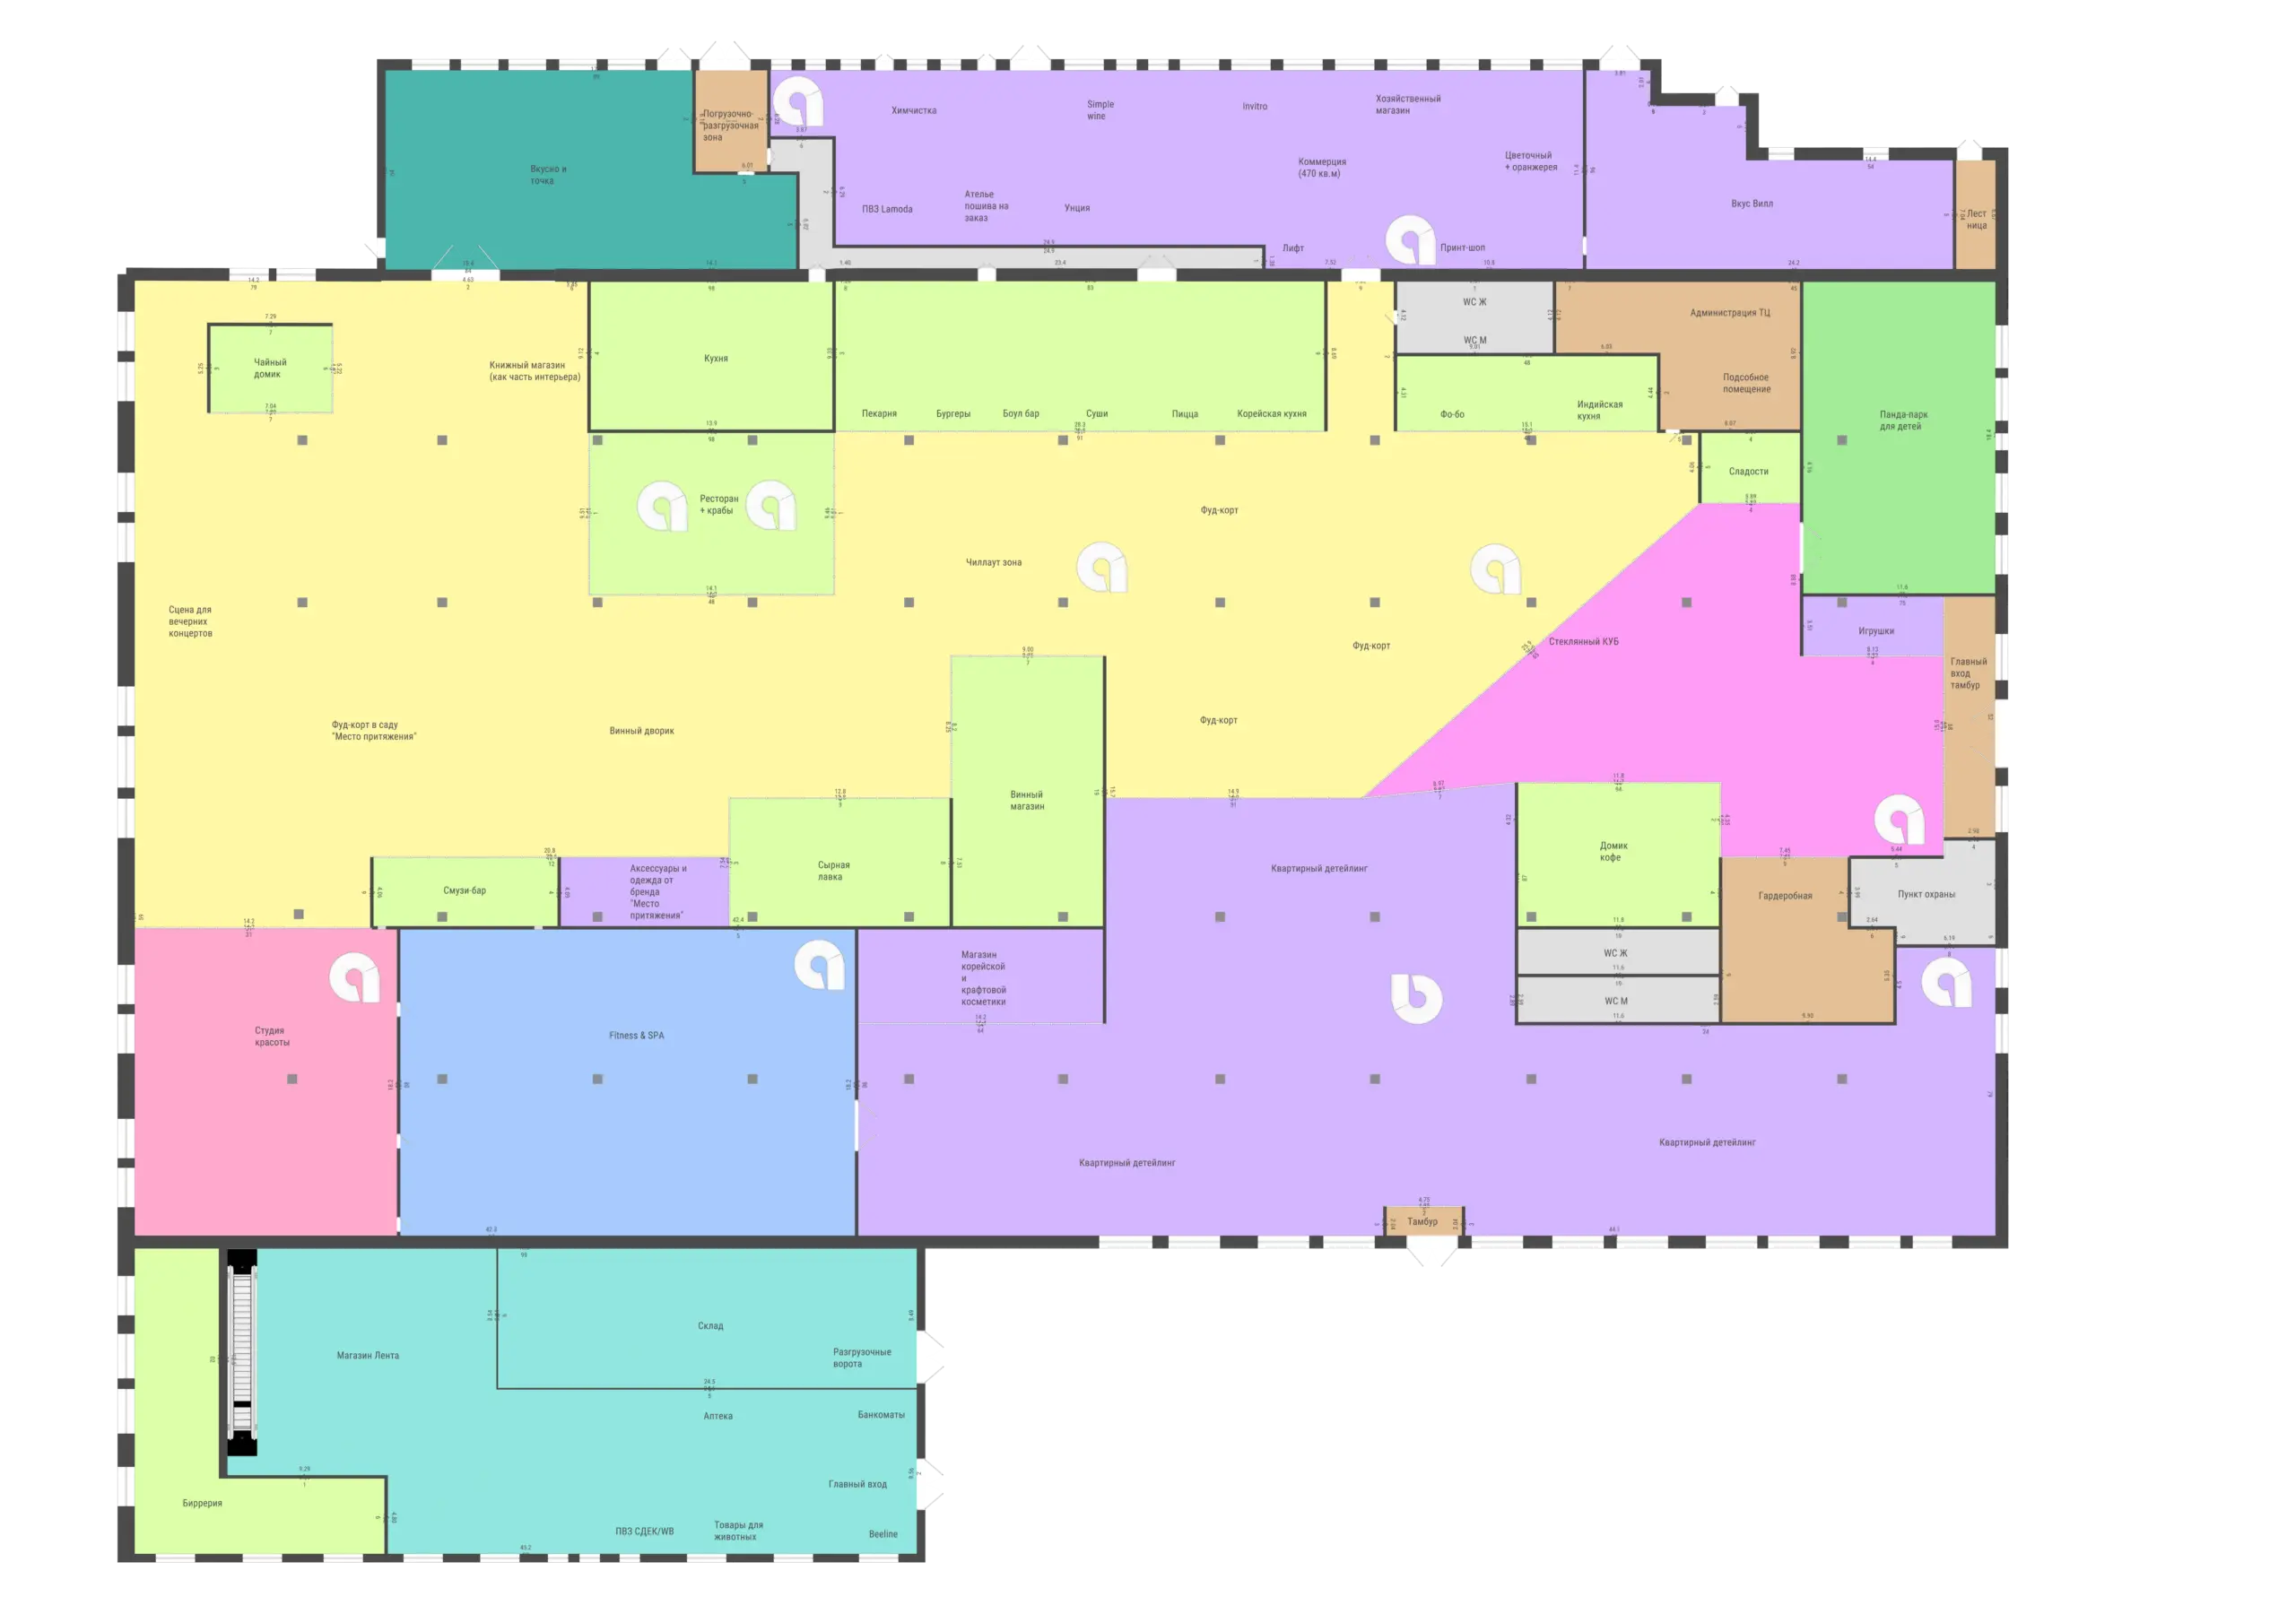
First floor
plan
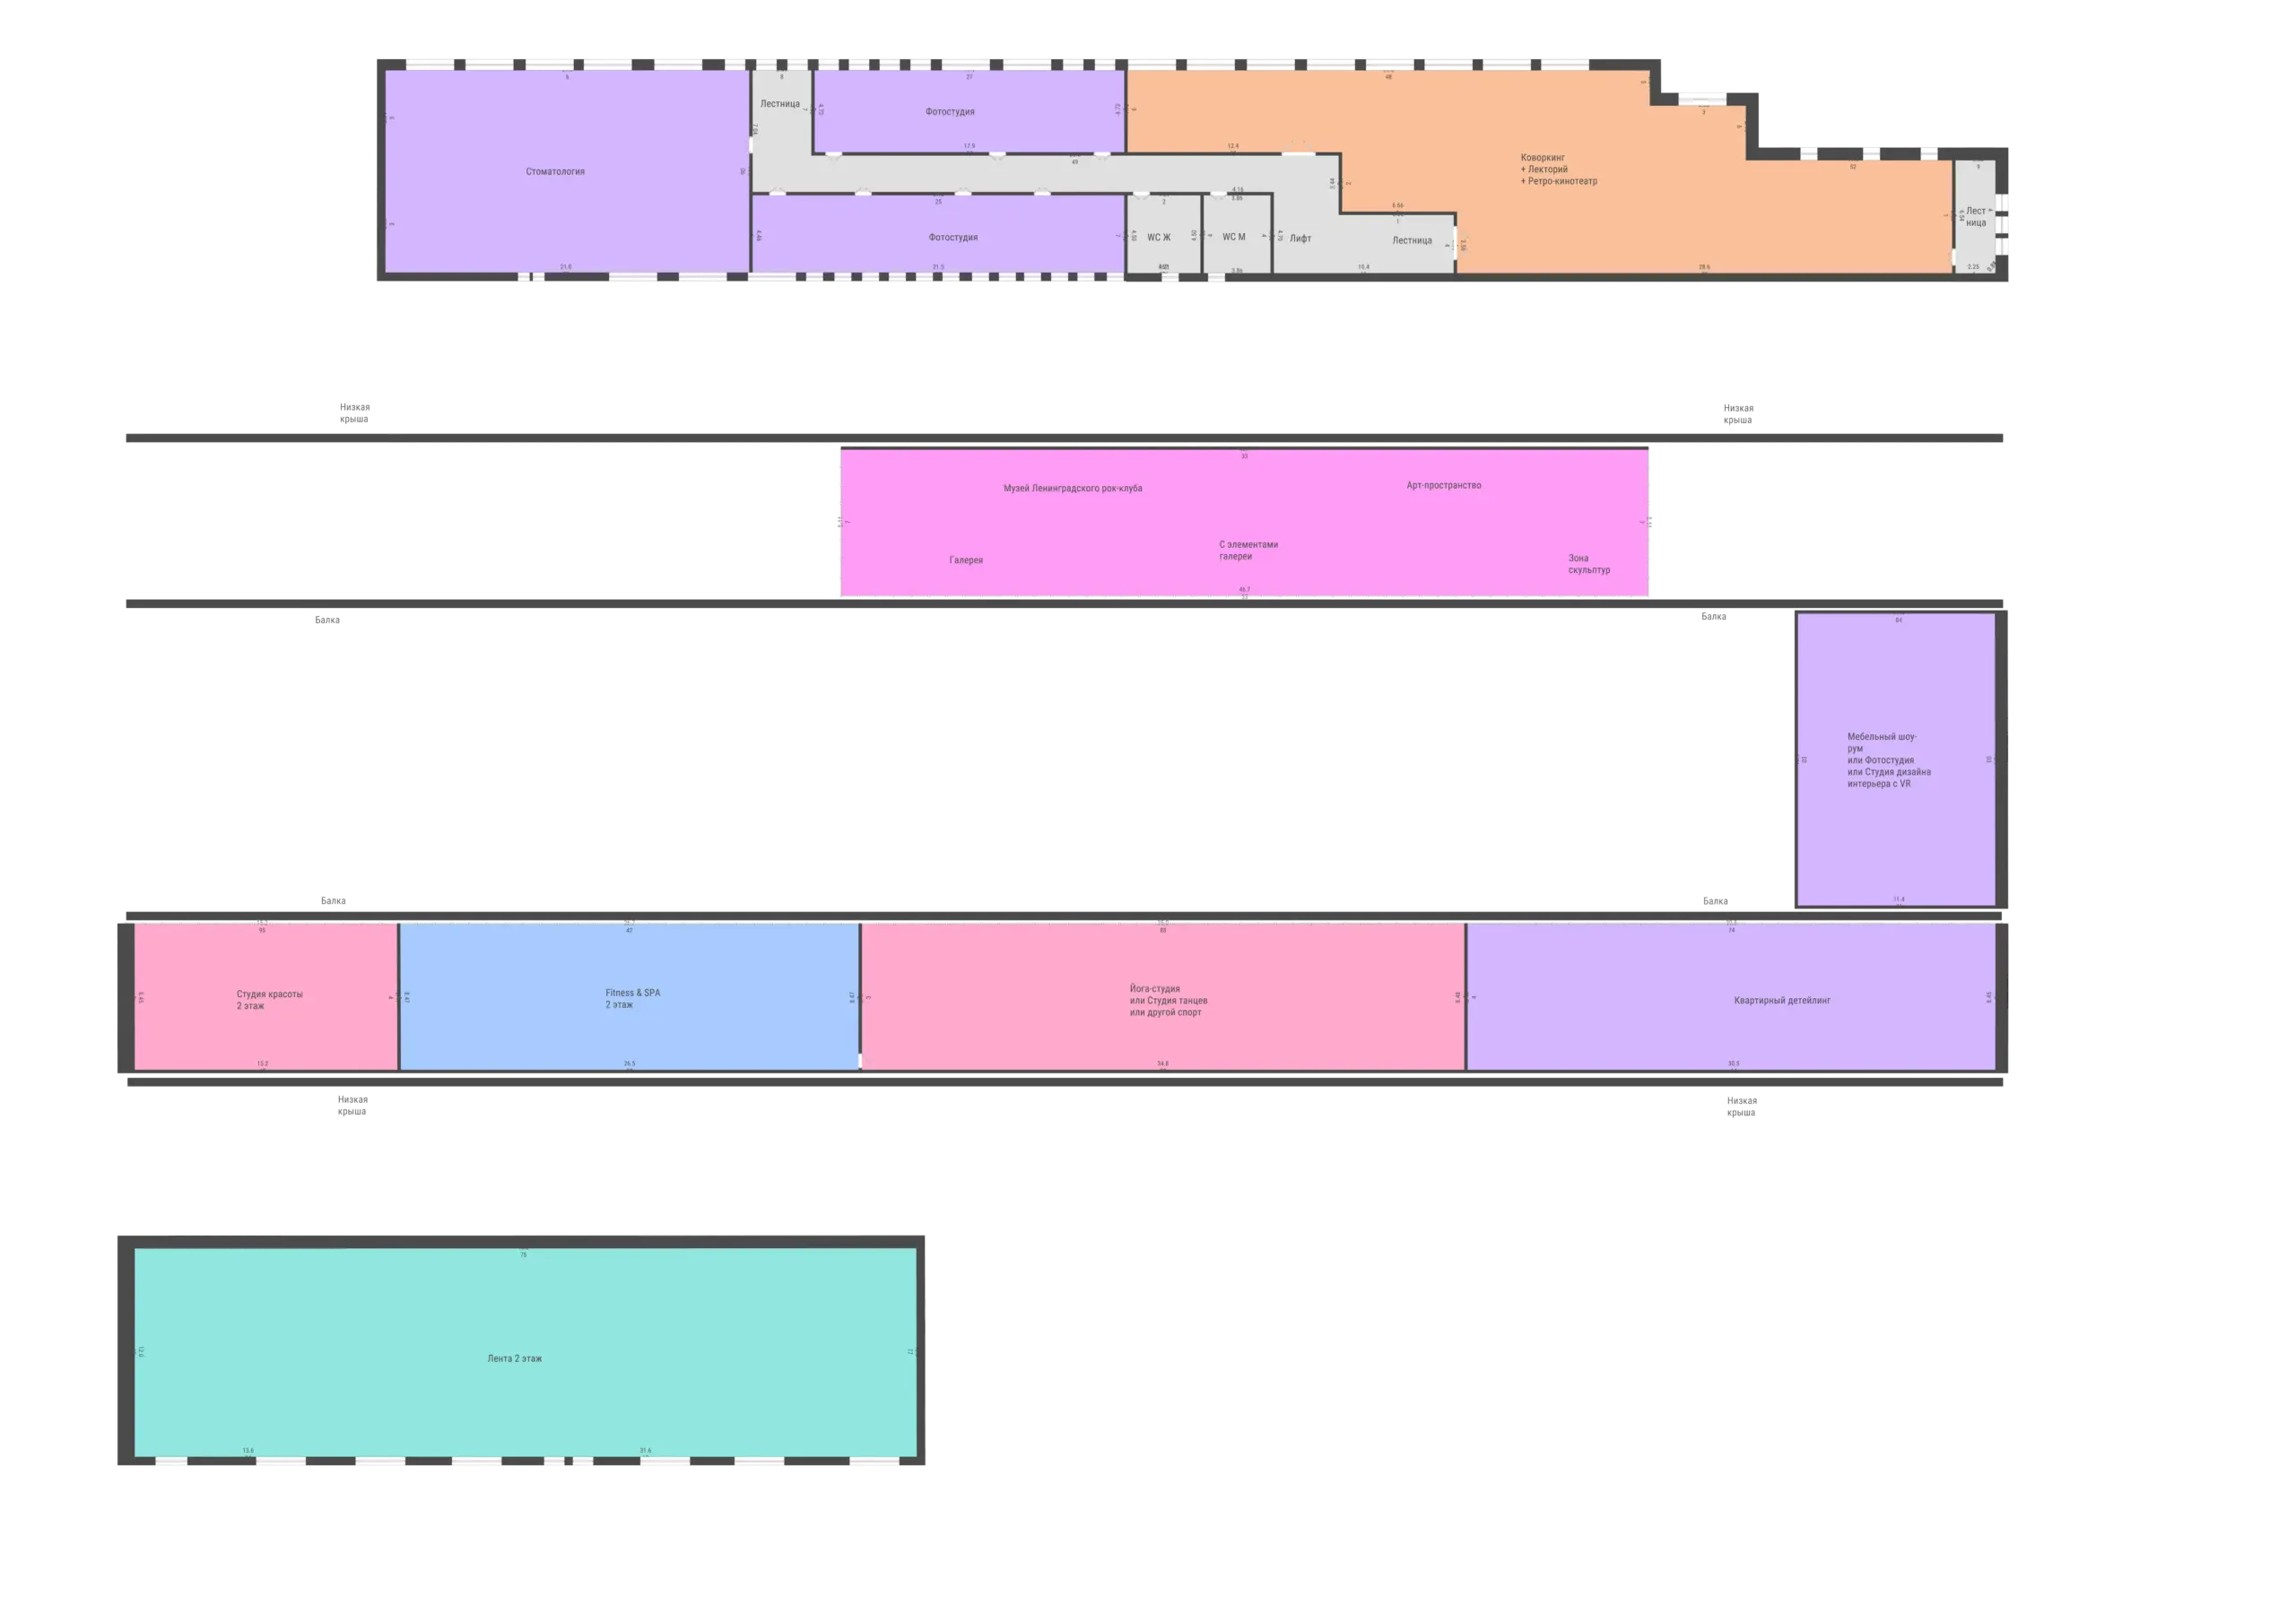
Second floor
plan
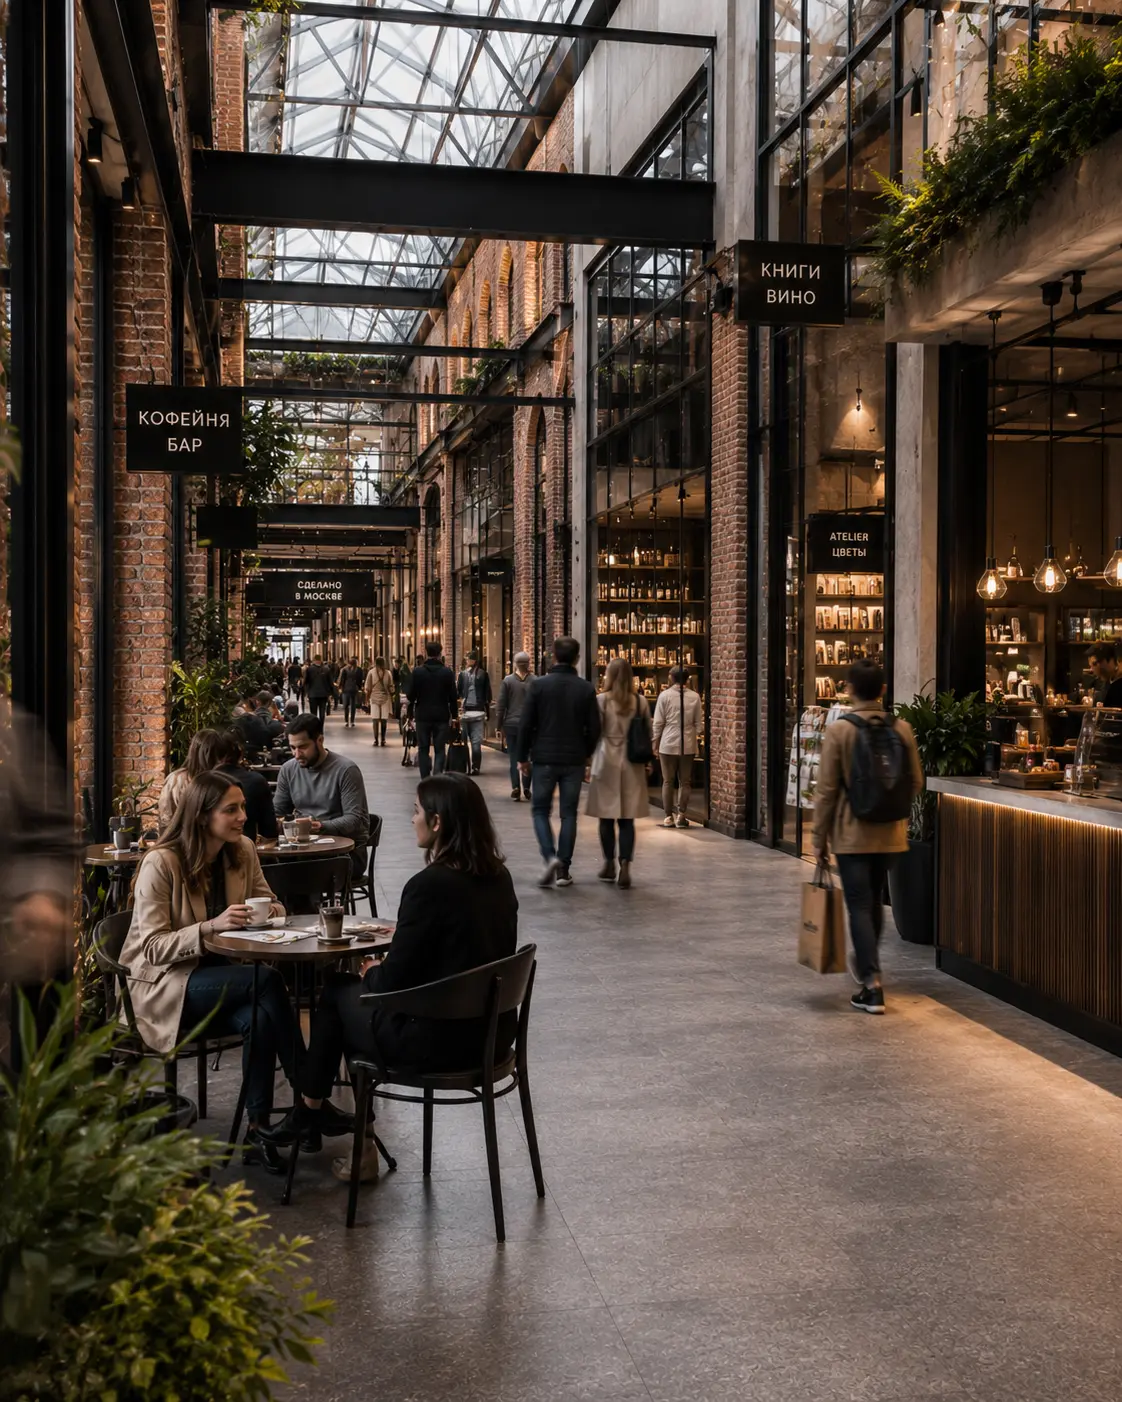
Cozy format
concept
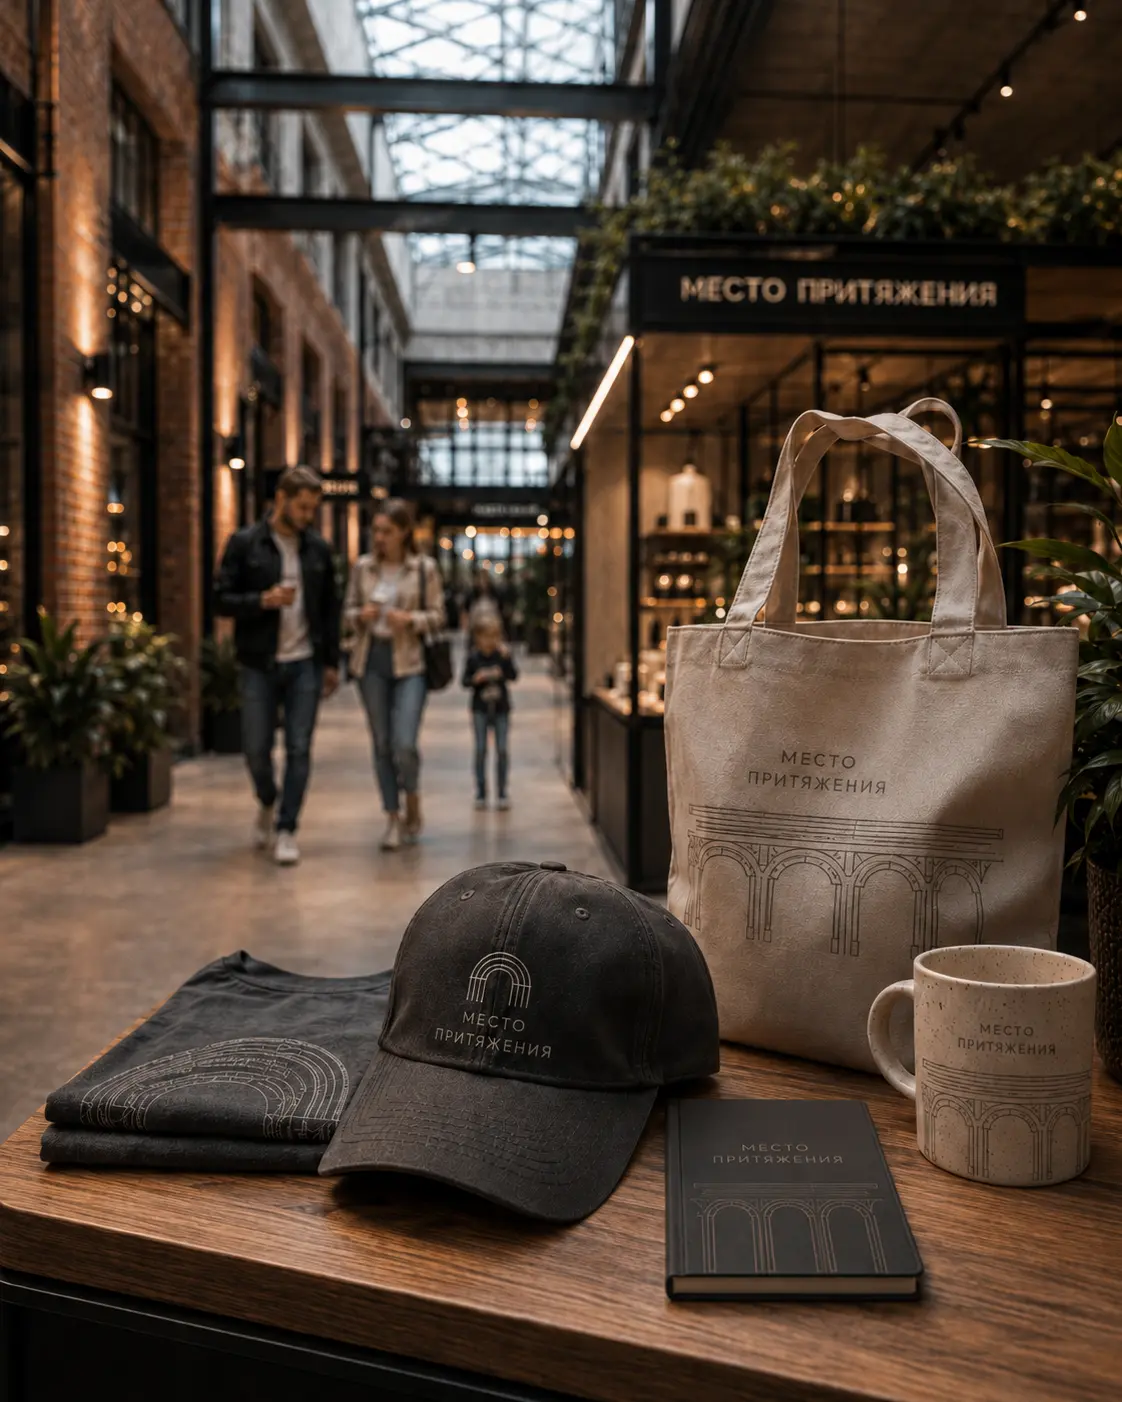
Brand
concept
01 / first floor
Main traffic flow
02 / food & events
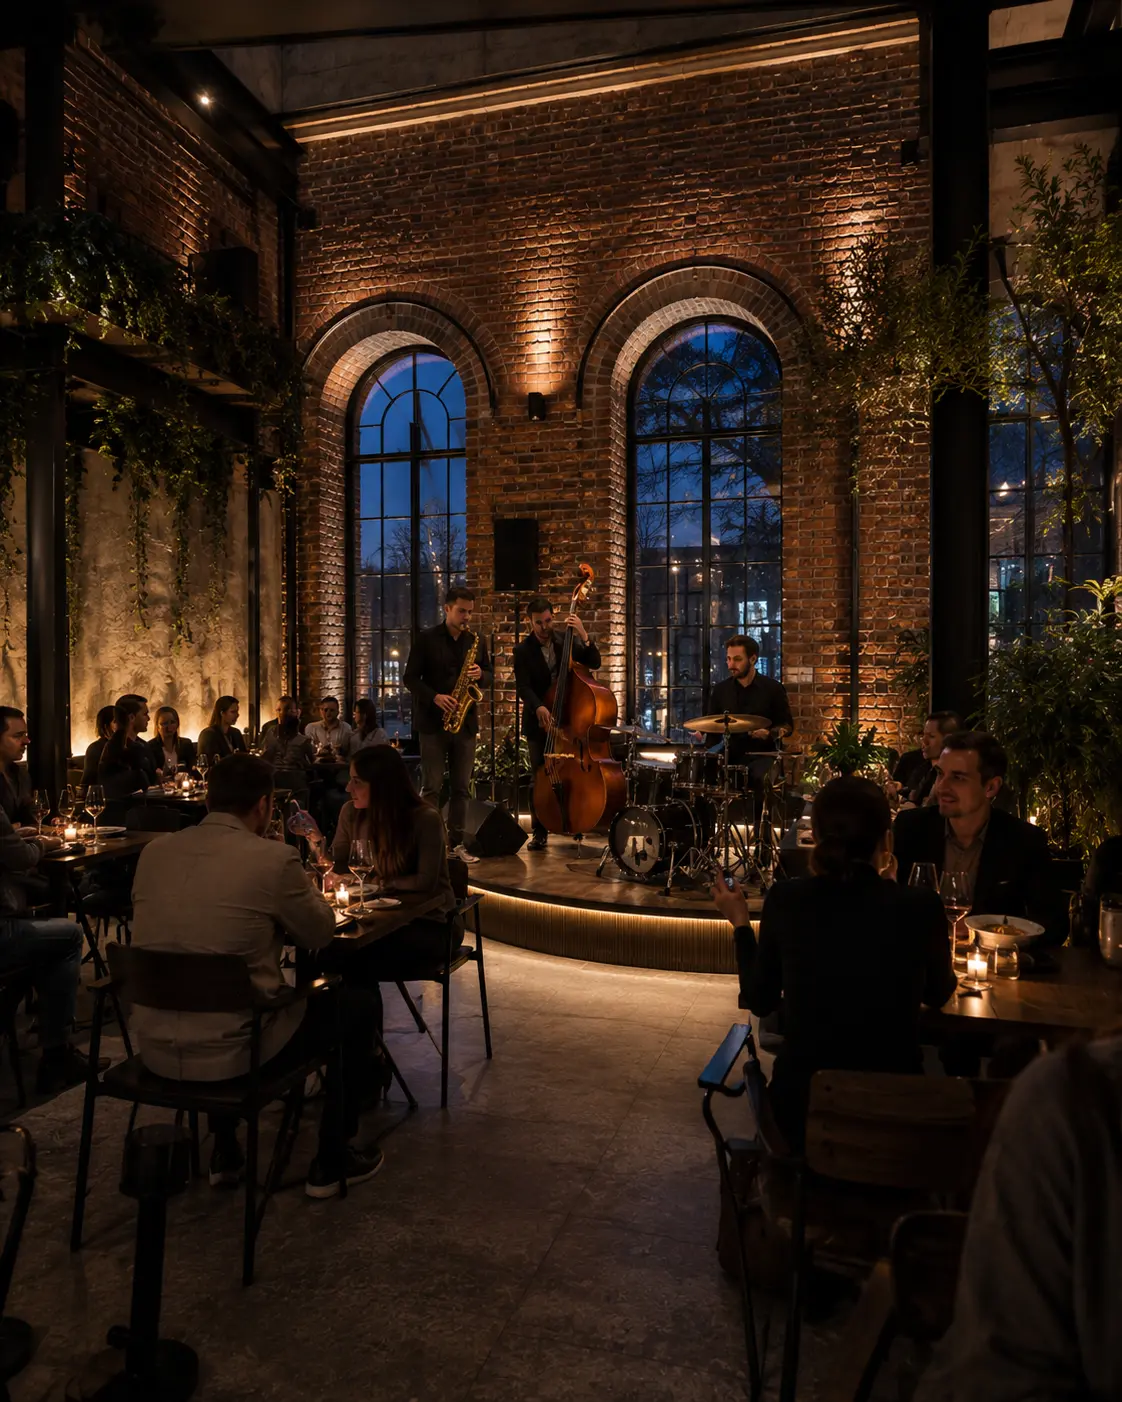
A restaurant and wine courtyard with a stage
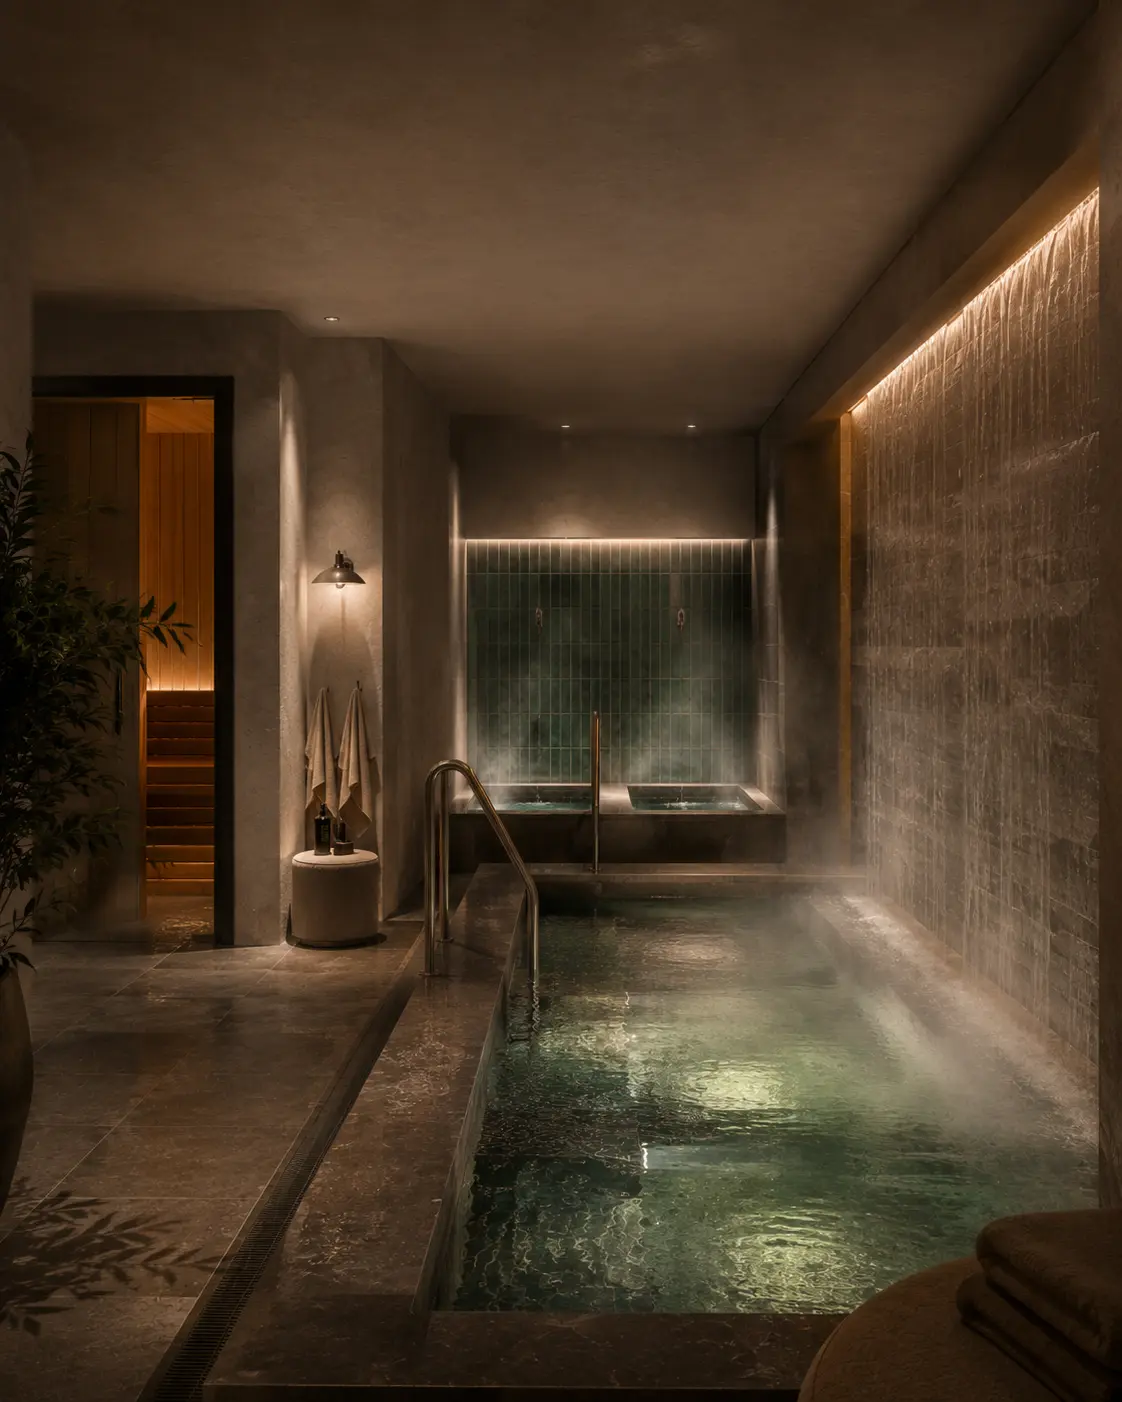
03 / wellness
SPA with Korean traditions
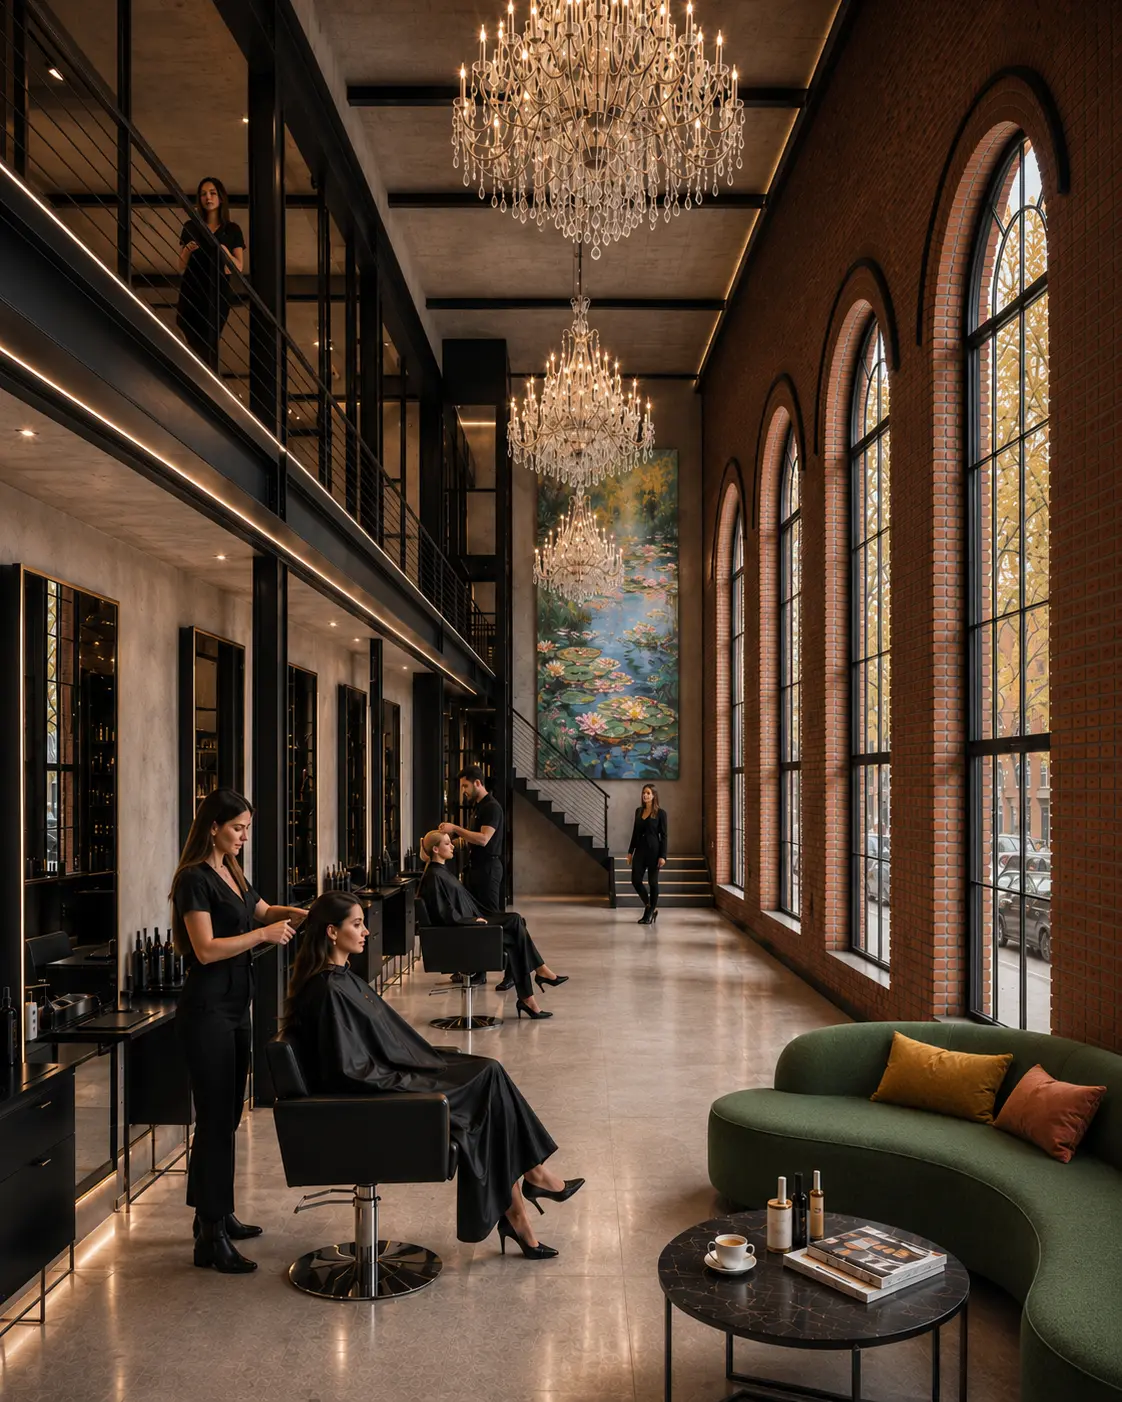
04/ wellness
The best beauty salon in the city
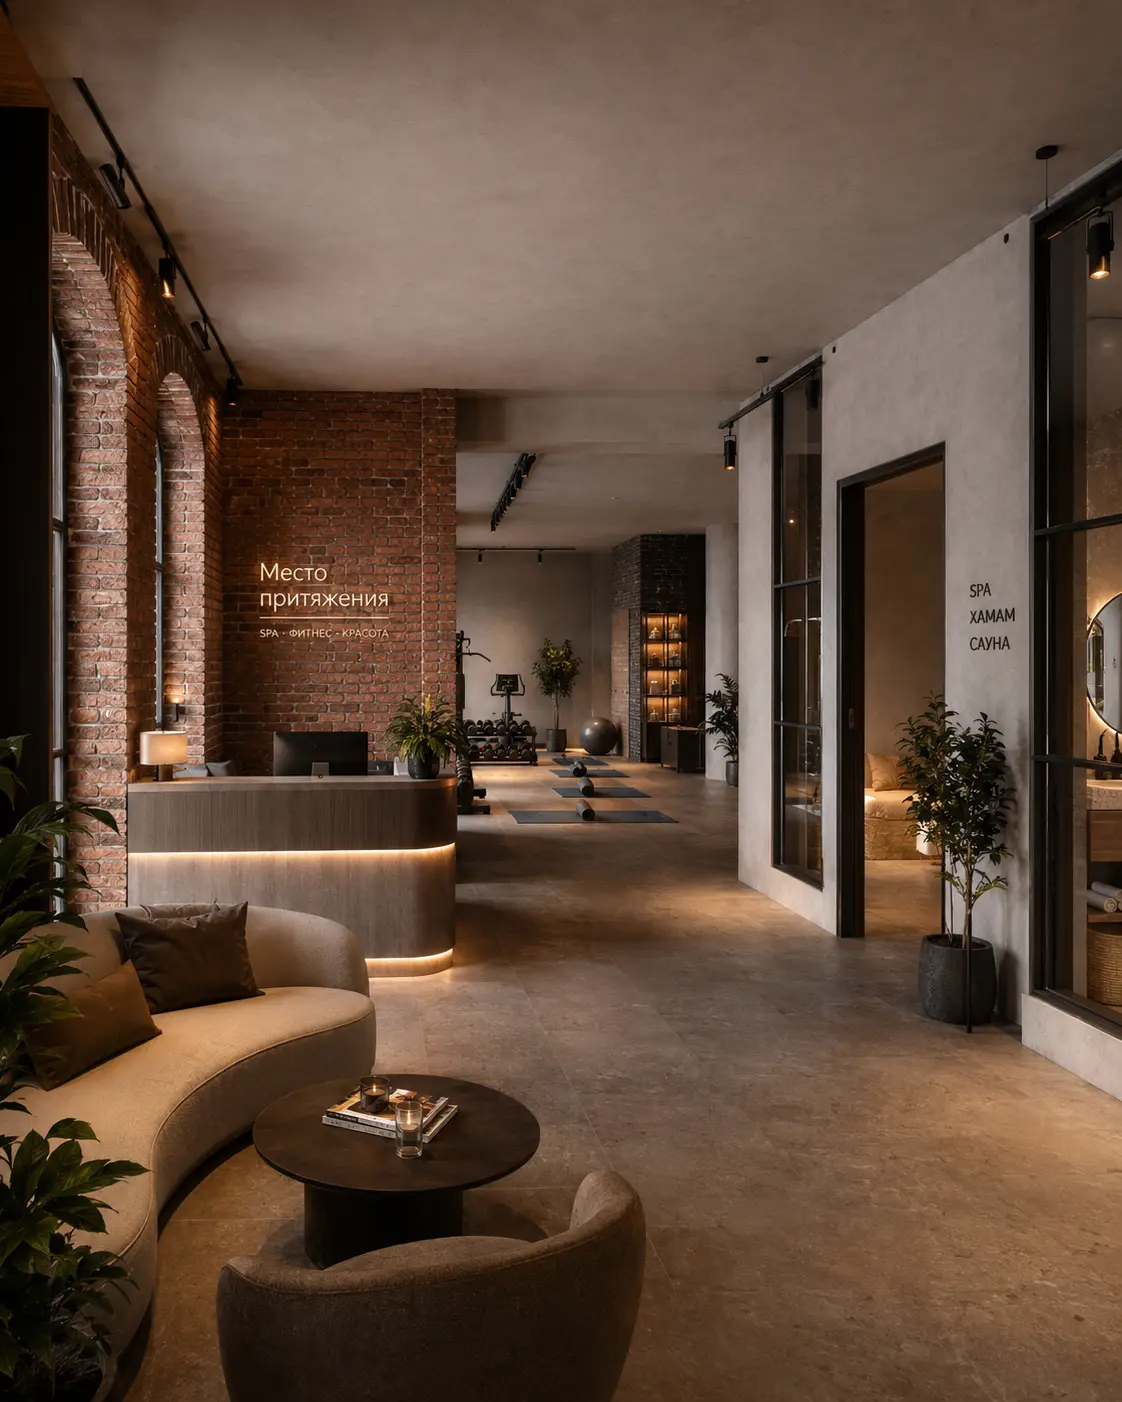
05/ wellness
Fitness
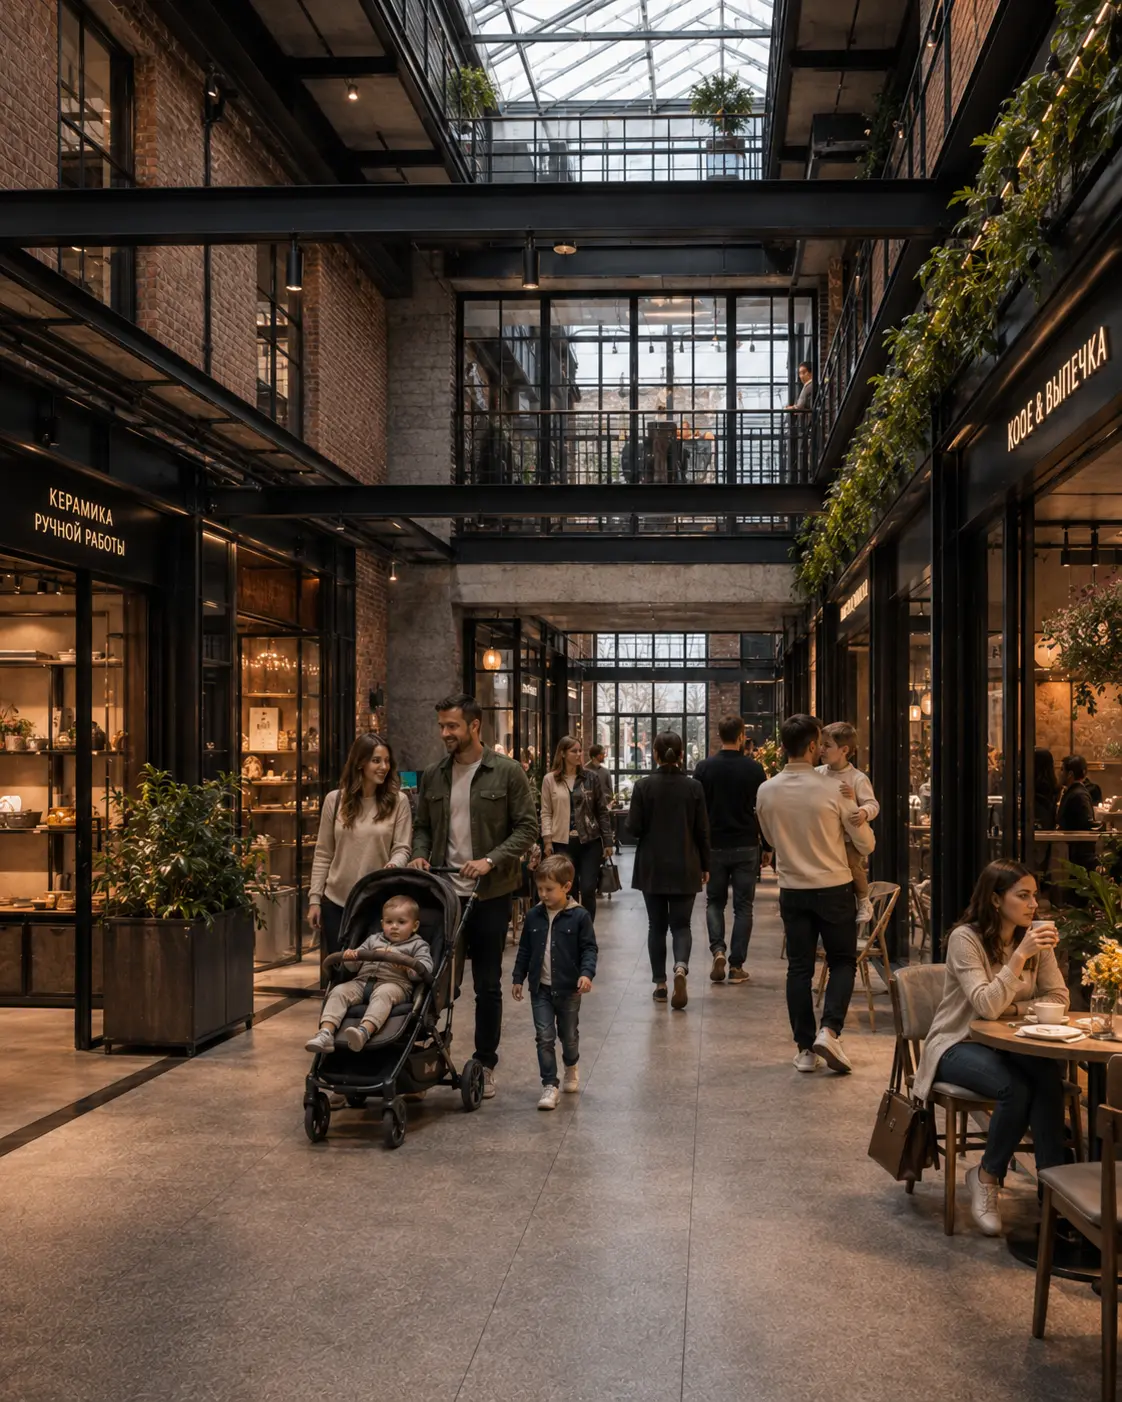
06/ retail
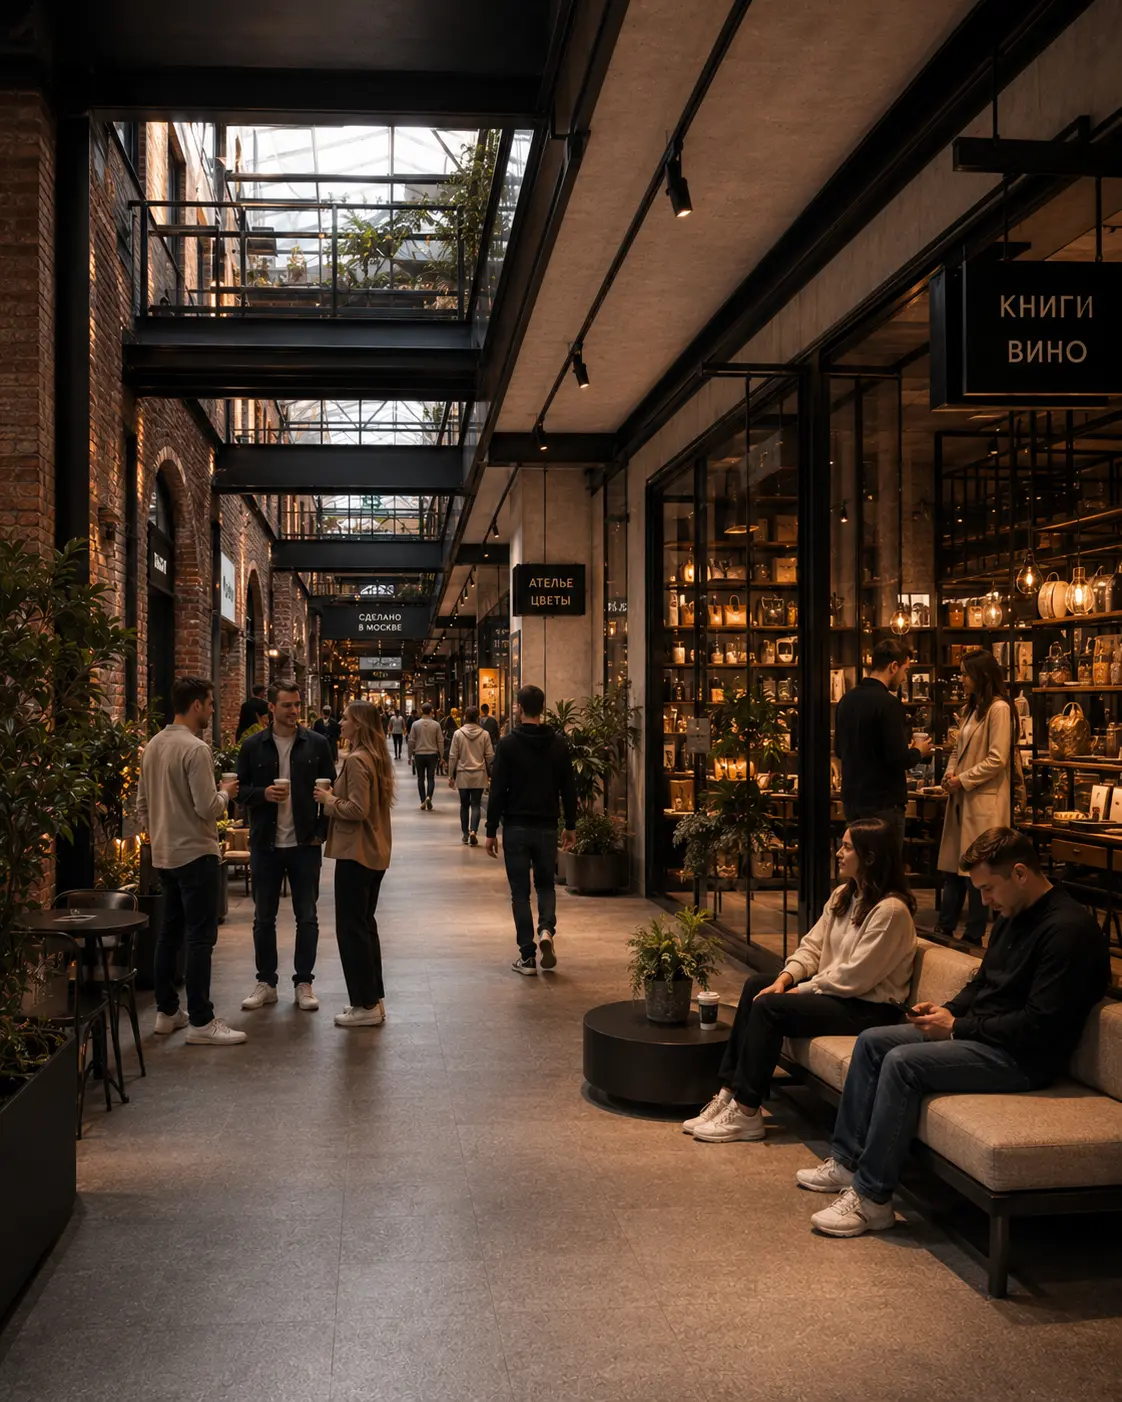
Gallery of shops
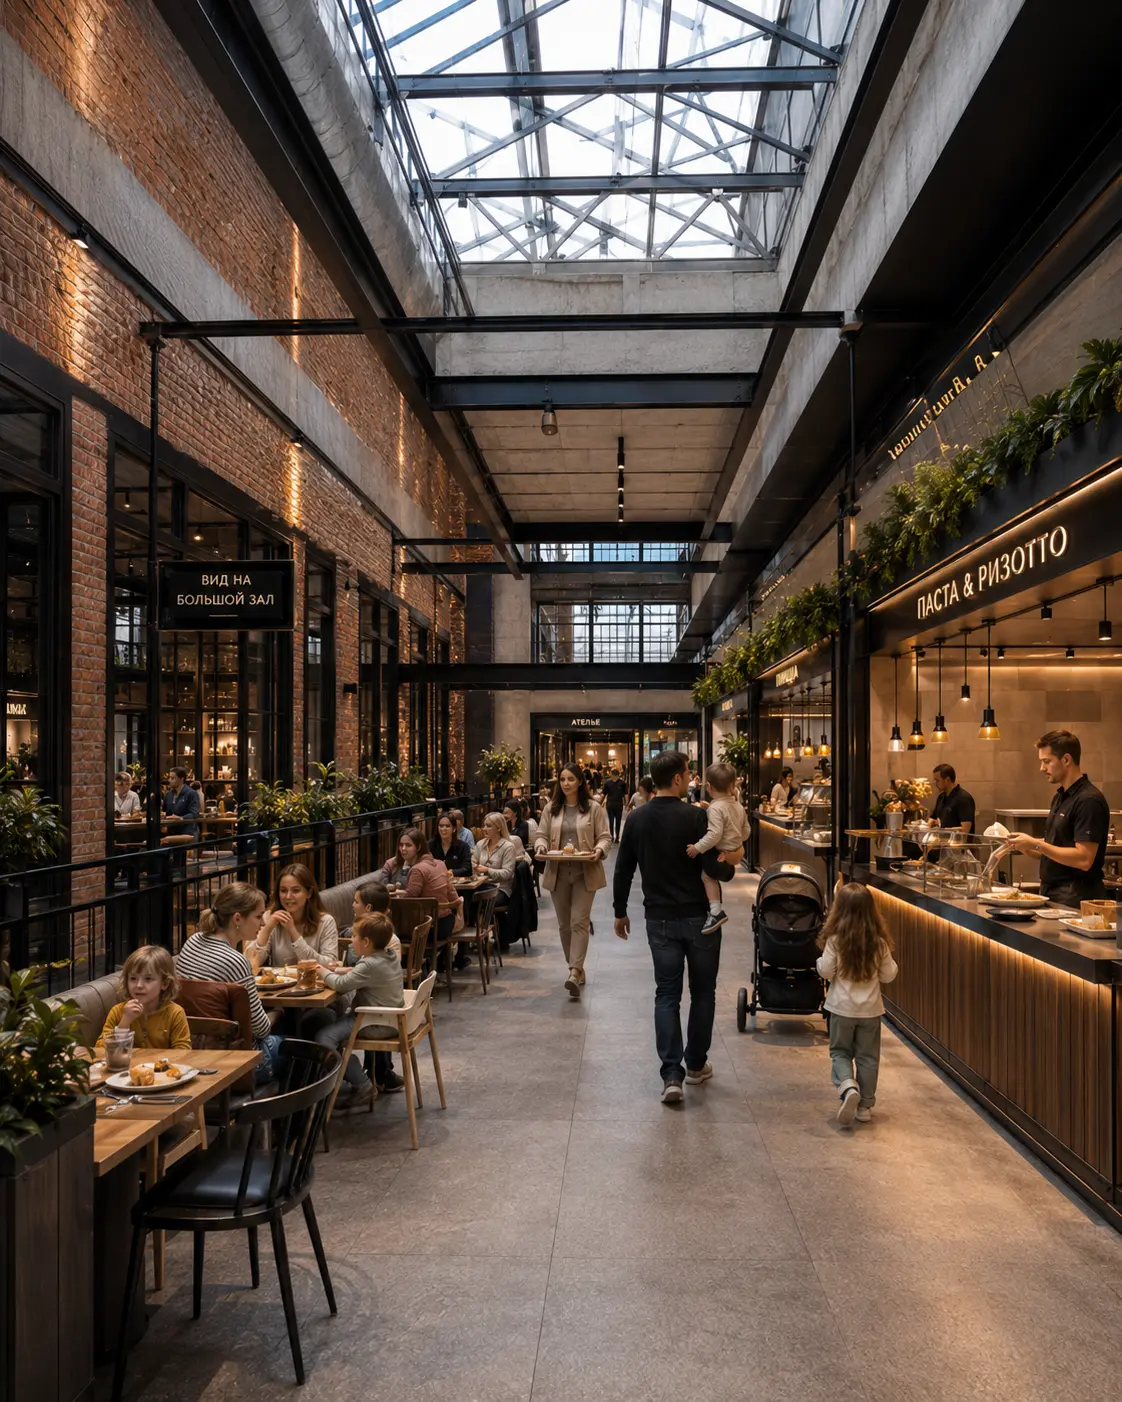
07 / food
Food court
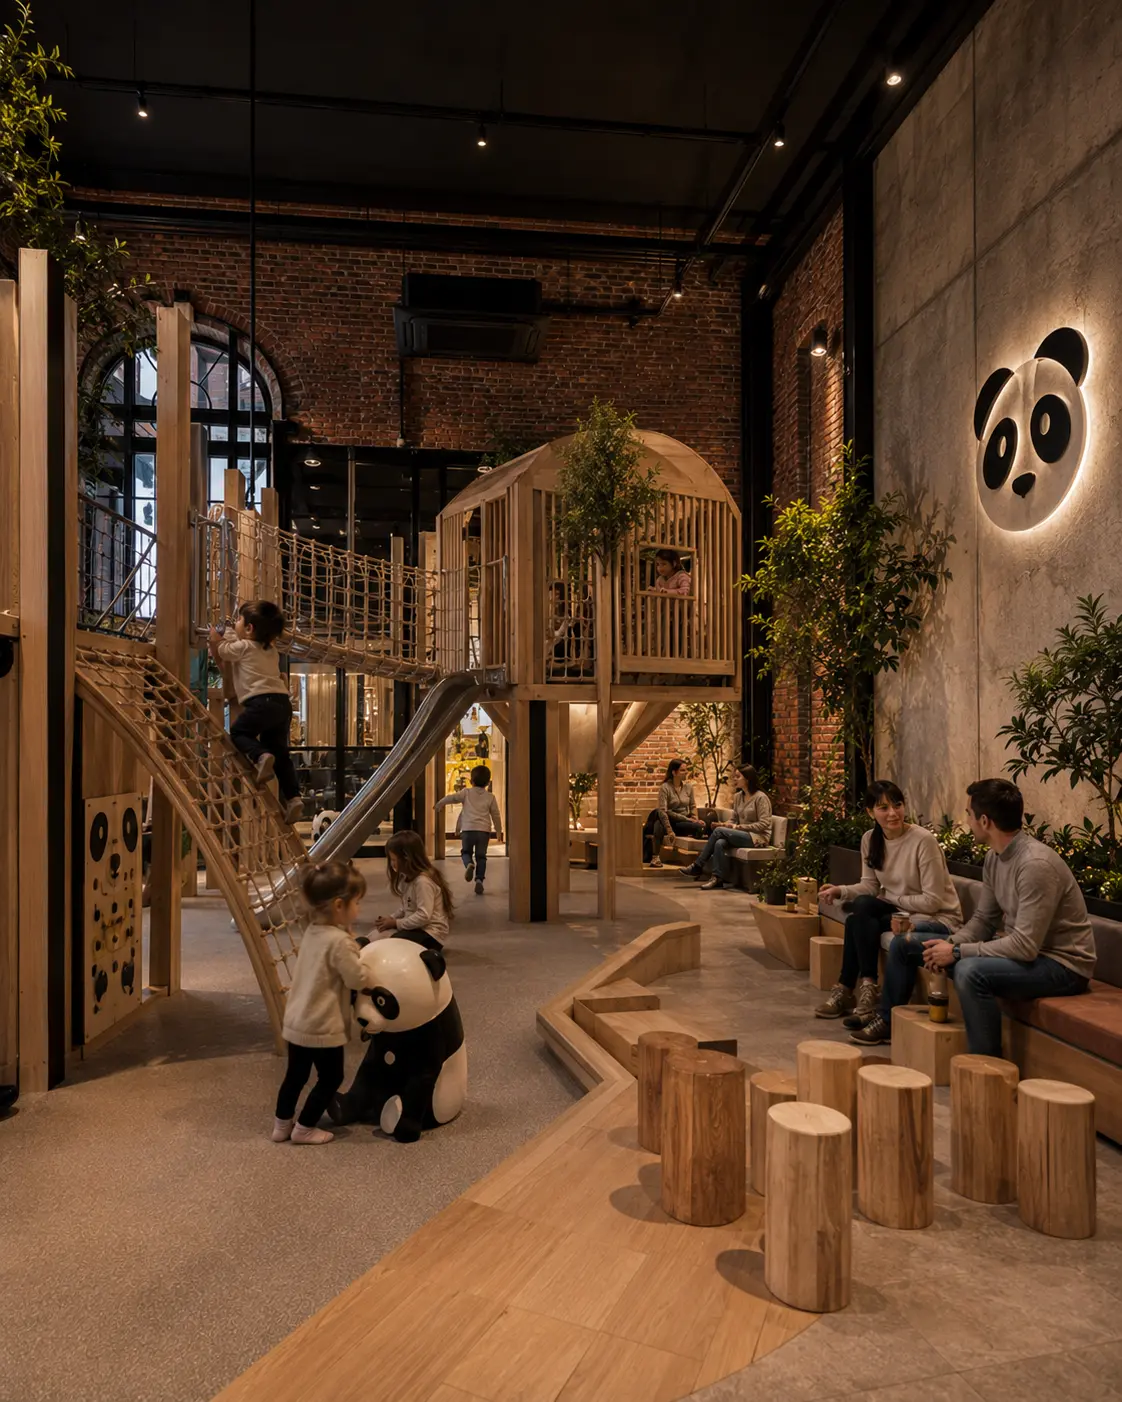
08 / kids
Children's area
09 / Everyday Anchor
Supermarket and services
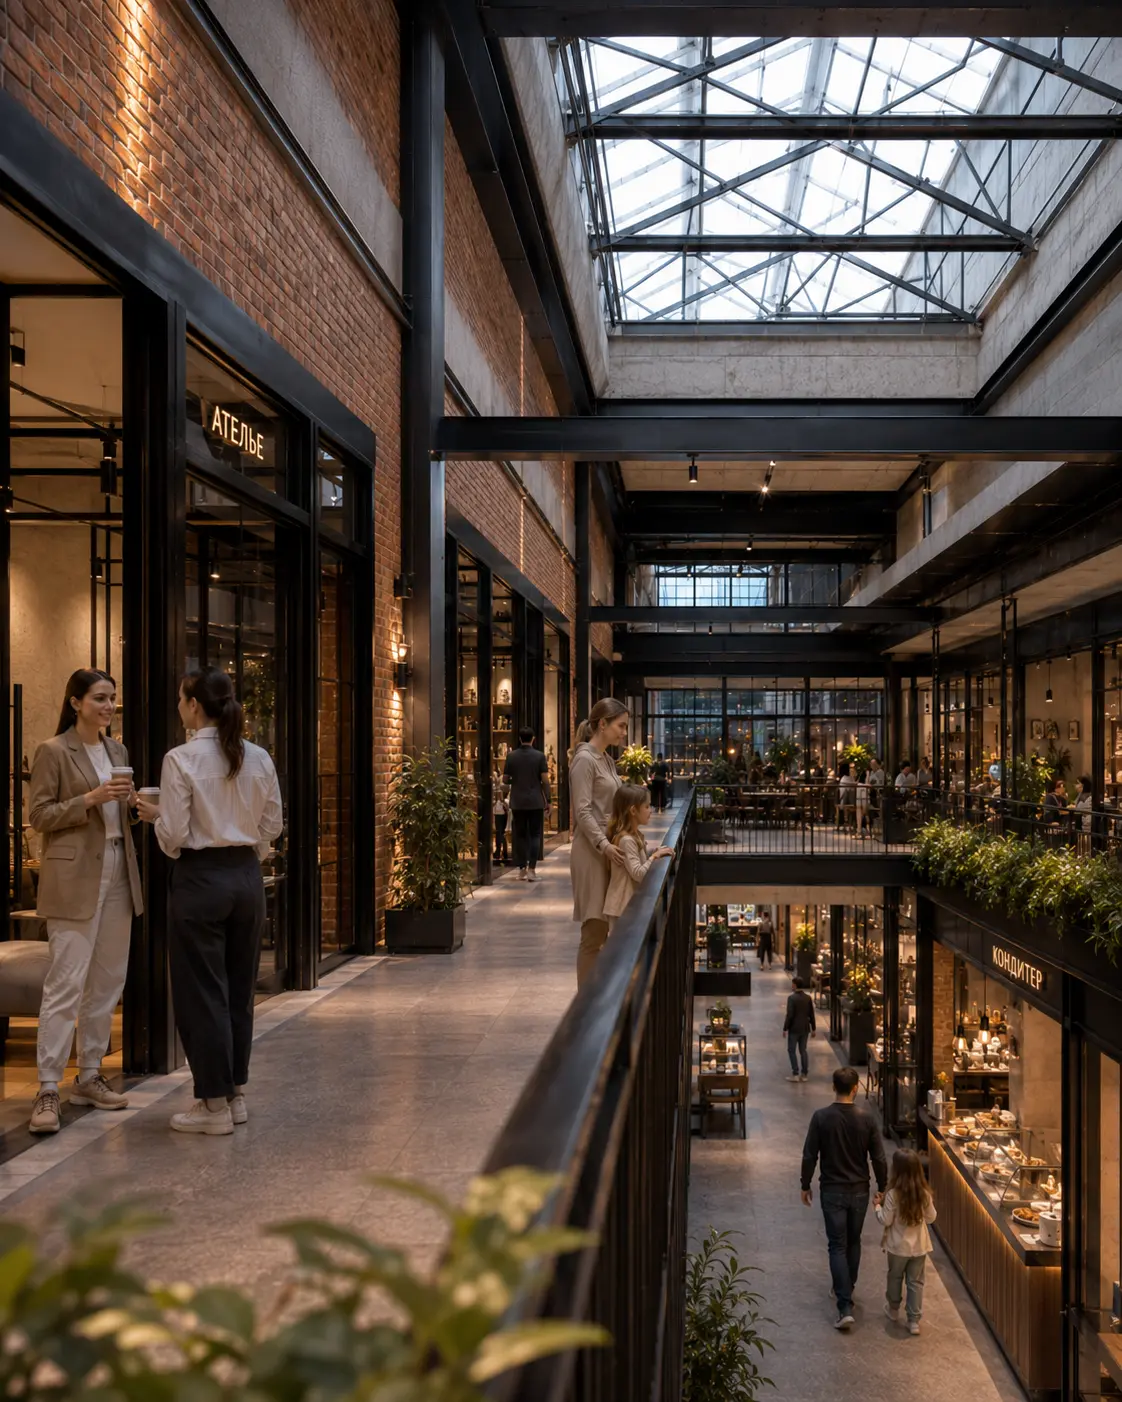
10 / second floor
Second floor
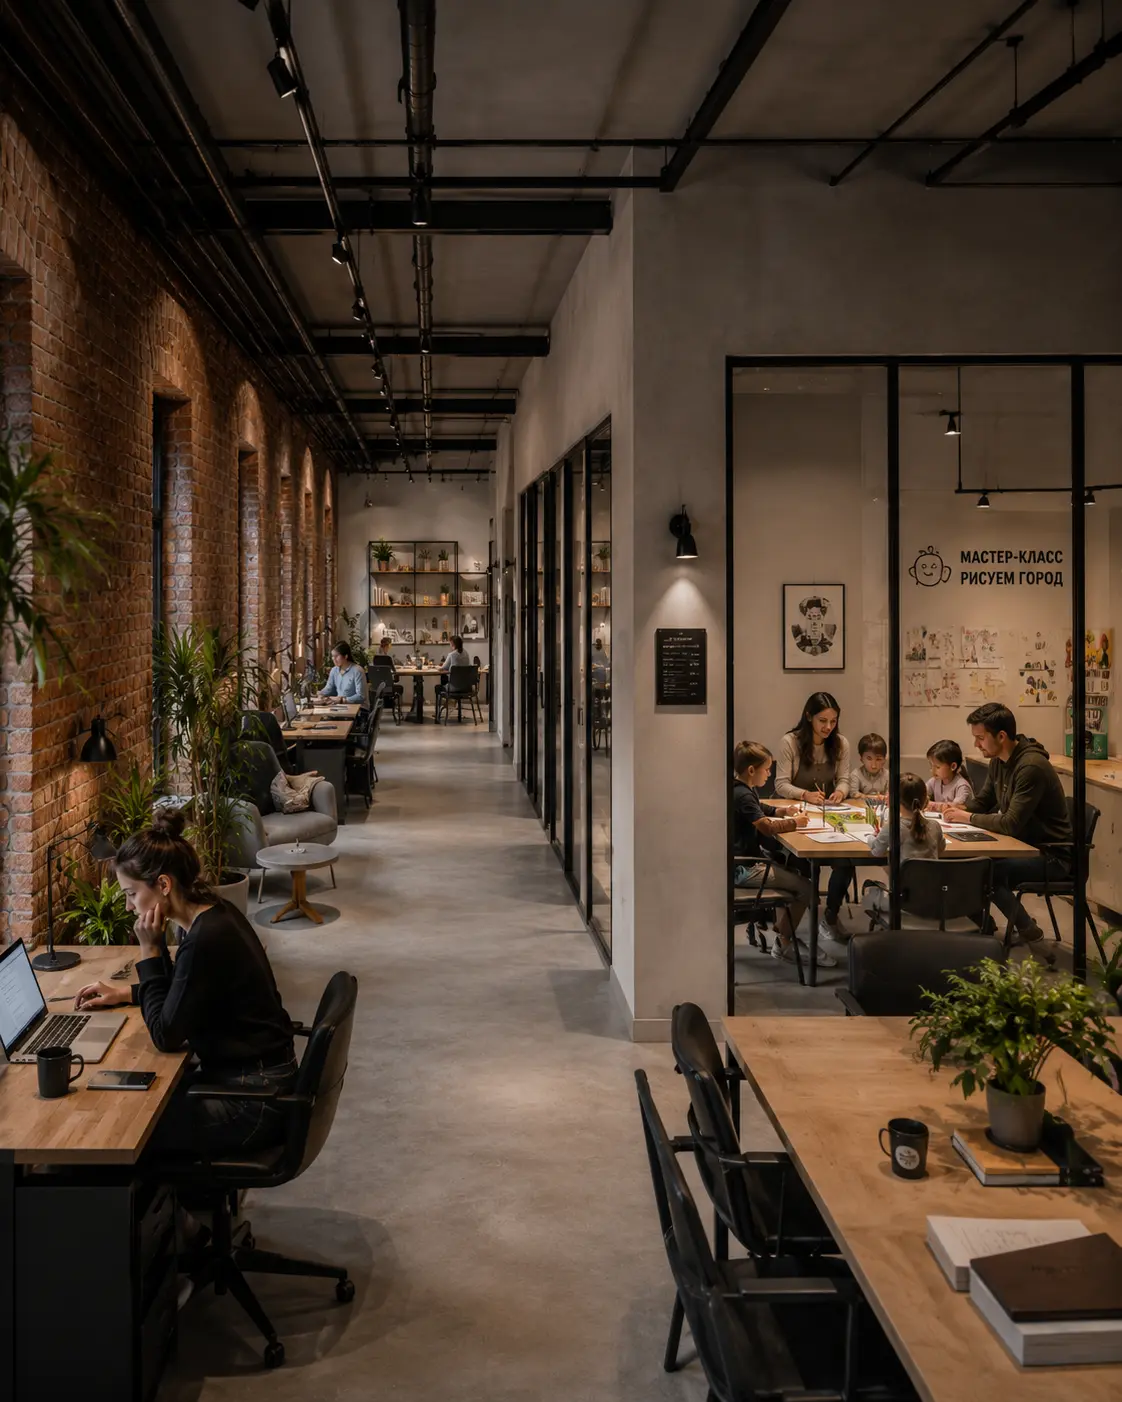
11 / work & community
Coworking and master classes
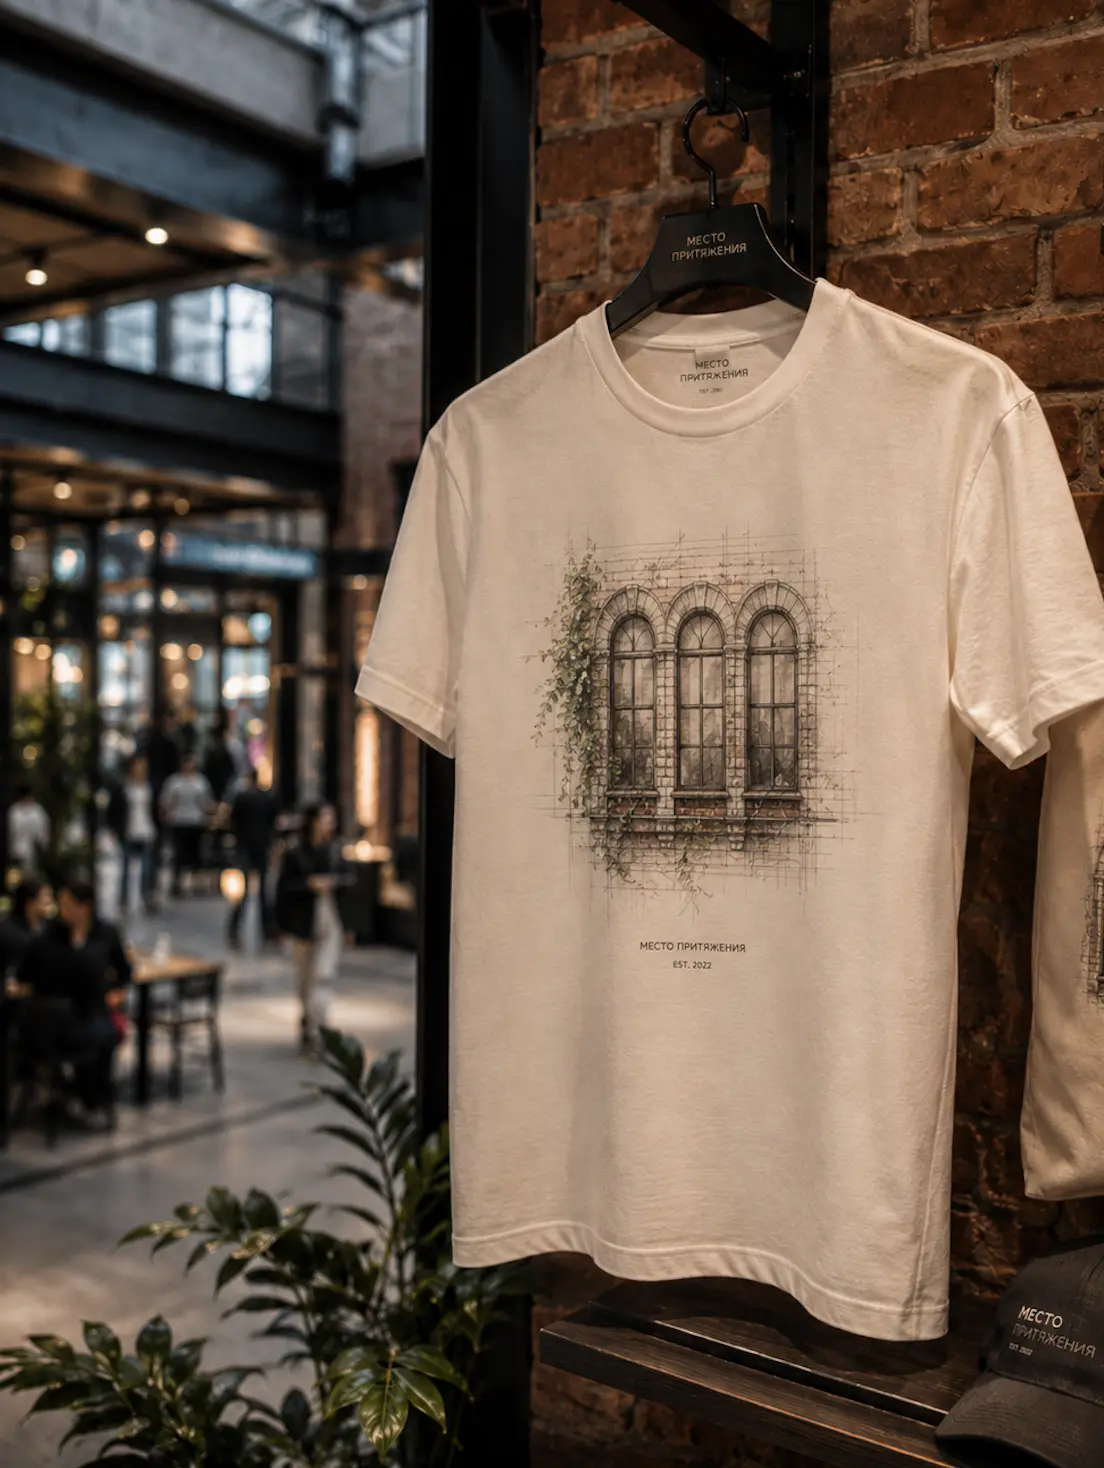
12 / identity & retail
Branded merch
Traffic
Stability
Different functions attract visitors at different times: a supermarket every day, offices and a food court during the day, a wellness center in the morning and evening, and restaurants and events in the evening and on weekends.
Cross-selling
Cross-selling
The functions are combined into a single itinerary. A single visit can include shopping, dining, sports, children's activities, and additional services.
Loyalty
Return visits
Daily services, training, classes and events create reasons to return to the facility several times a week.
Attraction
Wide coverage area
The spa, restaurant concept, and event program attract not only residents of nearby buildings but also audiences from other areas.
Logic of analysis
The hypotheses were tested through traffic, audience, and behavioral scenarios.
The target audience, frequency and time of visits, duration of visit, additional purchases and compatibility with other areas of the facility were assessed.
Concept
Revenue sources are linked to the visit scenario
The model takes into account fixed rent, percentages of turnover, wellness memberships, event formats, and mutual reinforcement of tenants.
06 / Result
A ready-made model for the development of the facility
The owner received a well-founded best-use, a functional program, and commercial logic, which can be used to move on to design, operator selection, and further implementation.
Best use
Reasonable object format
Based on an analysis of demand and the competitive environment, the format of a district multifunctional center was selected.
Filling
Cross-selling system
Retail, food, wellness, sports, children's leisure, coworking, services, and events are combined into a single visitor experience.
Economy
Checking traffic, revenue, and risks
The concept involves calculating attendance, rental zones, turnover percentages, facility limitations, and the project's financial potential.
Instead of an abstract idea, the owner received a structured development model: target audience, market role of the property, functional composition, traffic sources, monetization principles, and key implementation risks.
Ready to grow?
Let's discuss the budget, timeframe, and what really works here and now.
Leave a request - I will review the task and suggest a work format.